2 Concepts from ChatGPT
Before any CAD, I wanted pictures. ChatGPT is good at creative ideation, but only at the concept stage, not the details, and it's cheap to ask it lots of times. FreeCAD is where the sizes and fits get settled, so a render only has to set the direction.
Claude wrote one shared preamble and four directions, plus a fifth chat that asked ChatGPT for its own ideas. All five went out at once, in five browser tabs, and all five came back with images inside about two minutes.
The preamble
Every brief started the same way. It described the parts with their real sizes (the boards at 85 × 56 mm, the RS-50-5 at 99 × 97 × 36 mm, the blowers at 50 × 50 × 15 mm, the IEC inlet on the back), said there are no network cables, and set the style:
Matte 3D-printed PETG frame, clean flat faces, soft rounded edges ... Clear 3 mm perspex panels so all five boards are visible.
It ended with "Draw it as an image; do not use code or Python", because ChatGPT sometimes answers a drawing request with a Python plot. Then each brief added one direction with rough overall sizes and the air path.
The four directions
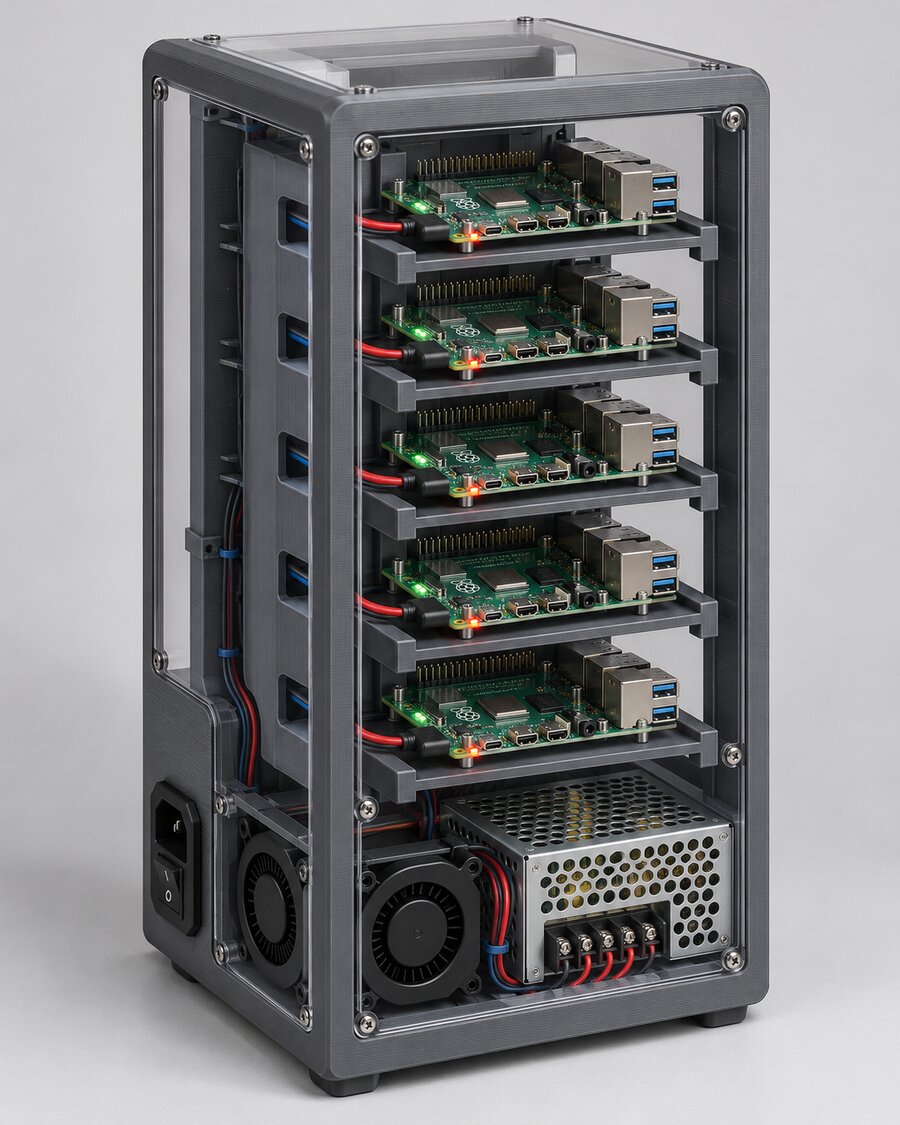
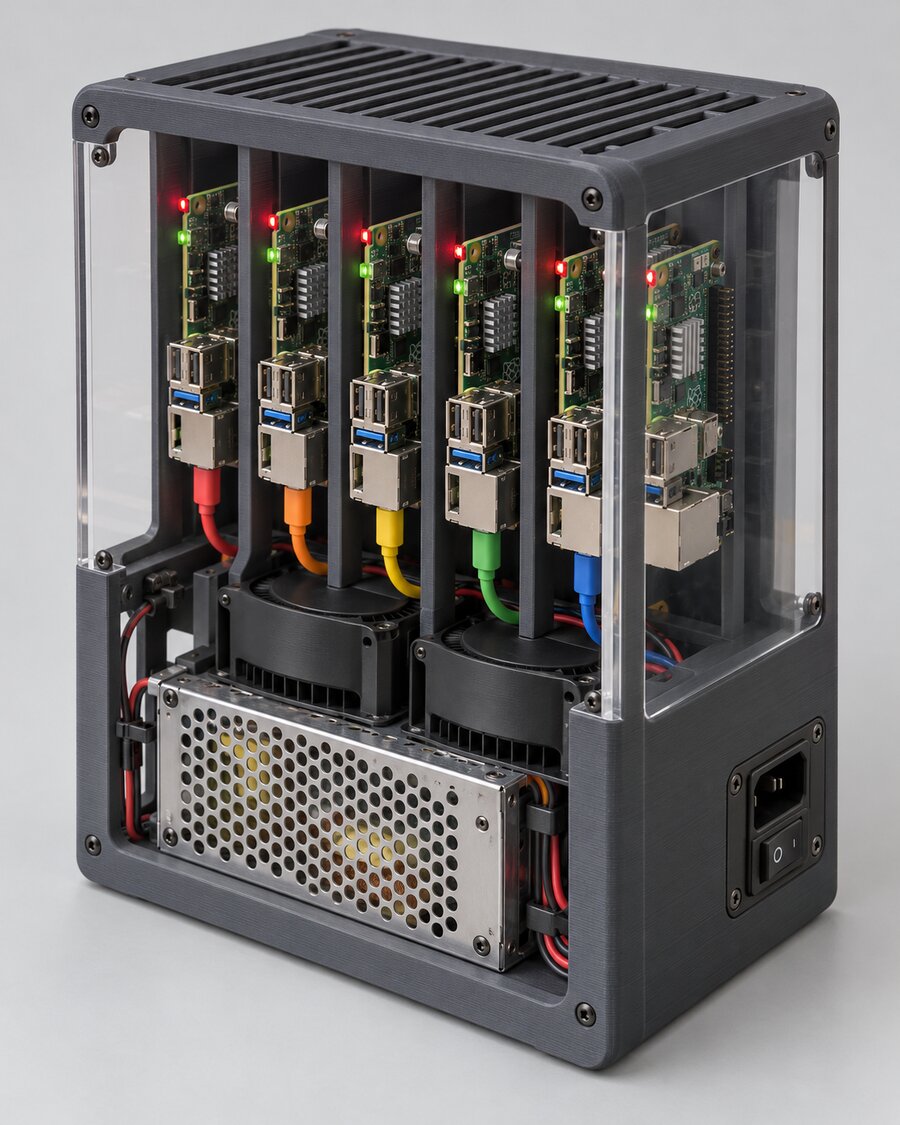
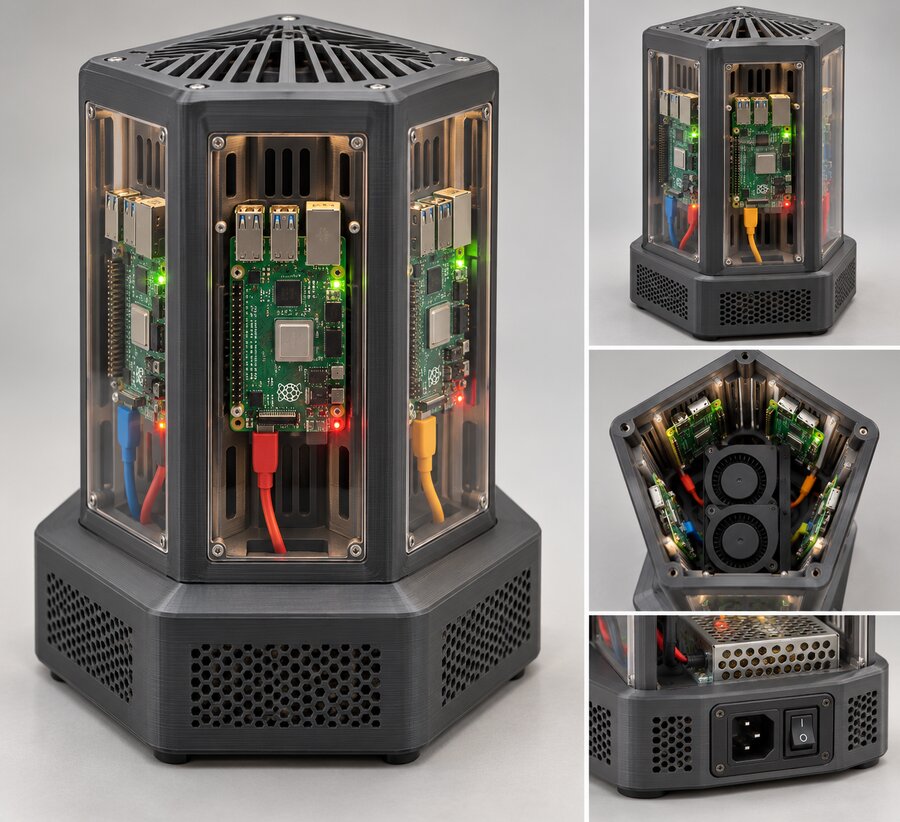
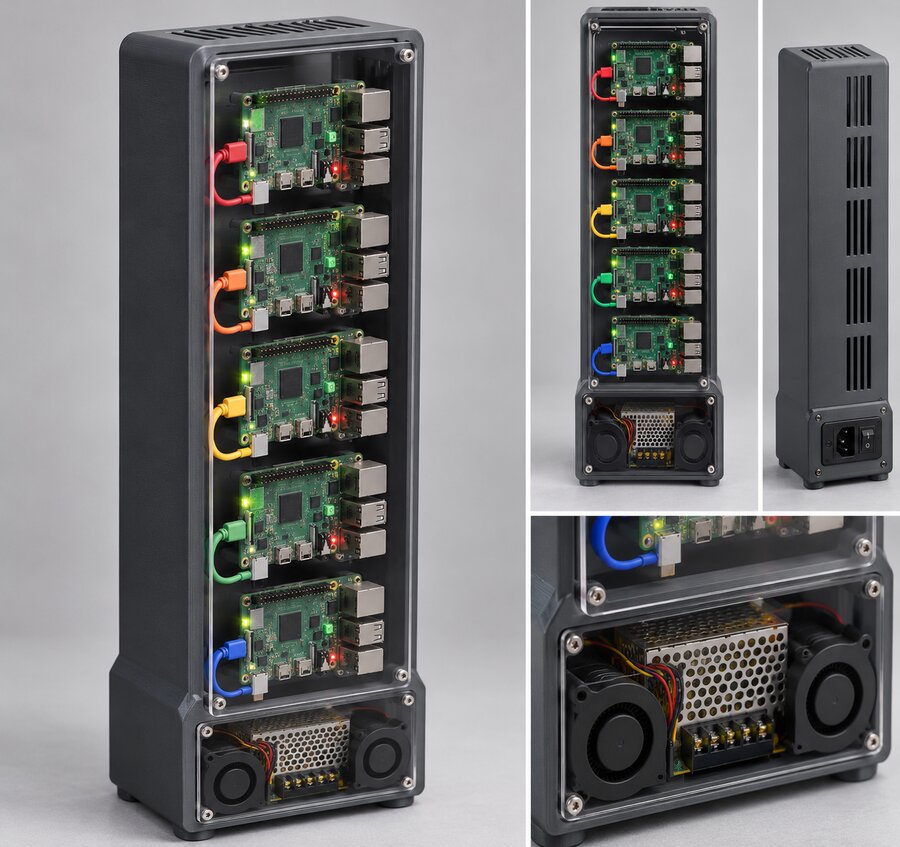
The pentagon chat drew a top view and the plinth as well, and the monolith chat drew the back. None of them is a real design, though. In A the power supply's mains terminals sit open at the front of the plinth, right where a finger goes. In C nothing says where a 99 × 97 mm power supply fits under a column that size.
I'm fully aware that ChatGPT can't handle realistic designs. It doesn't understand wiring, and it has no idea where a power supply actually fits. But it works for general ideas, and those ideas then go to Claude for the CAD step, where they get worked out into actual, logical designs.
This is about exploring technology, not about being perfect, and people who complain it isn't right really get on my tits. Technological progression comes from being ready and willing to look silly. No purists allowed on this site. At least I'm having fun.
ChatGPT's own ideas
The fifth chat was asked for eight ideas that stand up, show the boards, print on a 256 mm bed, cool with only two small blowers and need only flat rectangles of perspex. Then it drew its favourite.
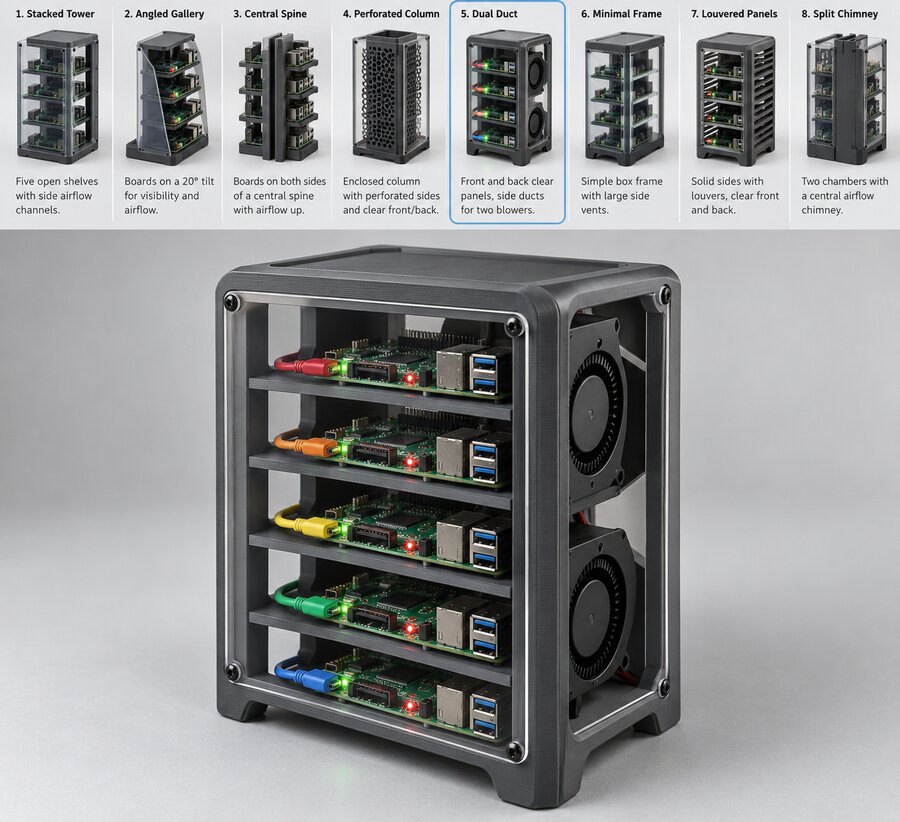
| Idea | |
|---|---|
| 1 | Stacked Tower: five open shelves with side air channels |
| 2 | Angled Gallery: boards on a 20° tilt, for the view and the airflow |
| 3 | Central Spine: boards on both sides of a central spine |
| 4 | Perforated Column: an enclosed column with perforated sides |
| 5 | Dual Duct: clear front and back, a side duct for each blower (its pick) |
| 6 | Minimal Frame: a box frame with large side vents |
| 7 | Louvred Panels: solid louvred sides, clear front and back |
| 8 | Split Chimney: two chambers and a central chimney |
Its pick is really A with a blower on each side instead of one duct at the back. So I kept my four directions for the CAD and folded its one-blower-per-duct idea into A.
It took me longer to look at the renders than it took ChatGPT to make them. They also gave Claude something to aim at in FreeCAD, and they make a good before and after for each concept in 3.